Find your new home...
Main menu
Appointments are not necessary, however should you wish to have dedicated time with our sales consultants, we encourage you to book ahead.
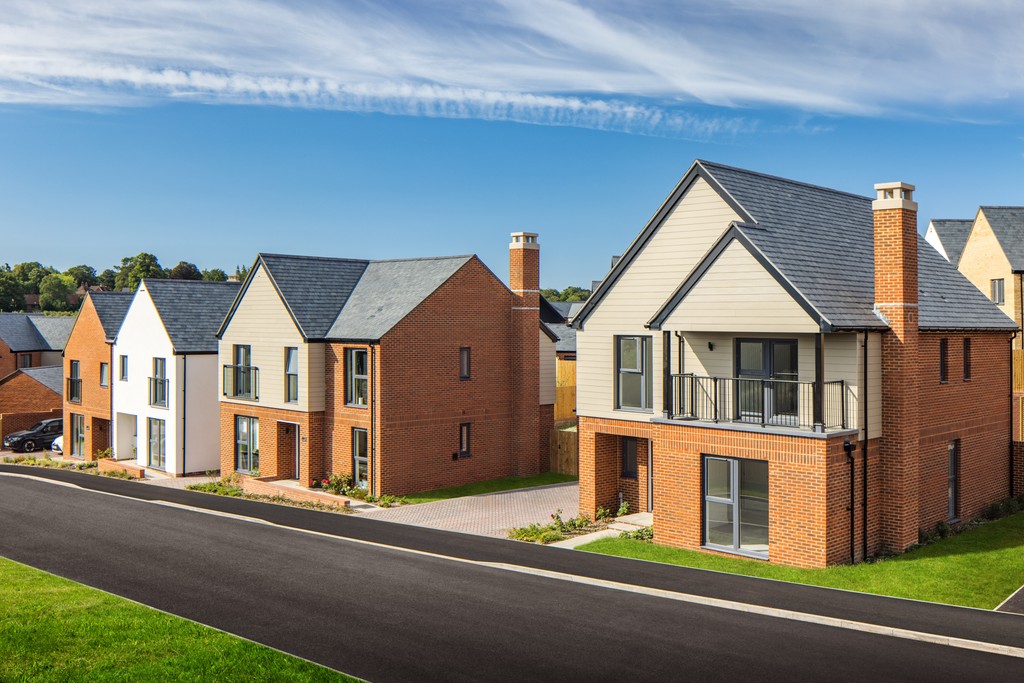
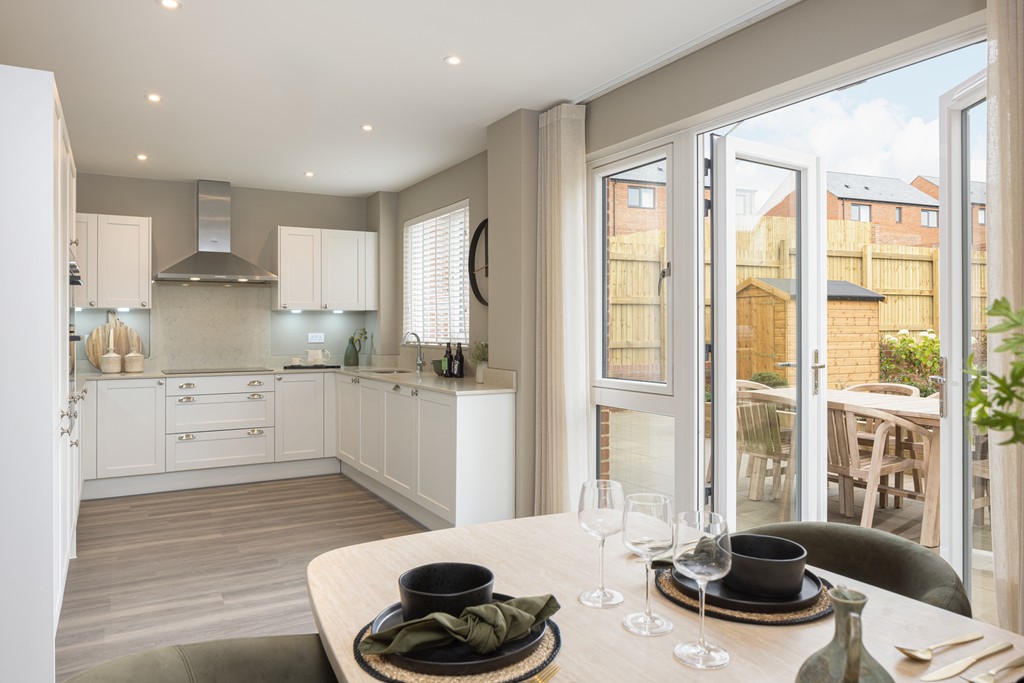
The thoughtful finishing touches, subtle design details and well-considered features come together to create welcoming spaces. Kitchens are designed with practicality in mind, incorporating modern appliances to support everyday living. Stylish family bathrooms and en suites provide comfortable spaces to unwind and relax.
Ease of maintenance is carefully considered and clever storage along with desirable technology is already built-in, so each home is designed to support a relaxed but modern way of life. Our attention to detail helps create a place that feels just right, because when you look for quality, it’s the little things that make all the difference.
Bathrooms, cloakrooms & en suites
Tiling
*Selected plots may differ, as design dictates. Please speak to your Sales Consultant for more details.
Lighting
Electrical & media
*Where applicable, as design dictates. Please speak to your Sales Consultant for more details.
Plumbing & heating
Home safety devices
*Where applicable. Please speak to your Sales Consultant for more details.
Important Notice To Customers: The Consumer Protection from Unfair Trading Regulations 2008. Cala Homes operates a policy of continual product development and the specifications outlined for this development are indicative only. The information above is accurate at date of publication on 22/10/2026. See the main development brochure for the full Consumer Protection statement
Kitchen
Utility
*Selected homes only, as design dictates. Please speak to your Sales Consultant for more details.
Bathrooms, cloakrooms & en suites
Tiling
*Selected plots may differ, as design dictates. Please speak to your Sales Consultant for more details.
Lighting
Electrical & media
*Where applicable, as design dictates. Please speak to your Sales Consultant for more details.
Plumbing & heating
Home safety devices
*Where applicable. Please speak to your Sales Consultant for more details.
Important Notice To Customers: The Consumer Protection from Unfair Trading Regulations 2008. Cala Homes operates a policy of continual product development and the specifications outlined for this development are indicative only. The information above is accurate at date of publication on 22/10/2026. See the main development brochure for the full Consumer Protection statement
Combining considered design and materials with modern, efficient technology, most Cala homes achieve EPC ratings of A or B, surpassing the average UK property* and helping to reduce energy use and running costs.
Built to meet or exceed current standards, our homes benefit from enhanced insulation, improved airtightness and efficient heating and ventilation systems. We incorporate a range of low‑carbon technologies from air source heat pumps to solar PV, across our developments, where suited, as part of our journey towards zero‑carbon ready homes.
Together, these measures create comfortable, energy‑efficient homes with a lower environmental impact than older properties.
Please speak to your Sales Consultant for details.
*As of 2025 for England:
A Cala sales representative will be in touch soon to discuss your enquiry.